Nannette M Nelson

BEDS4
BATHS2 full 1 partial
SQUARE FEET1,982
MLS#2615844
STATUSActive
PROPERTY TYPEResidential - Single Family
SUBDIVISIONSpring Oaks
Property Description
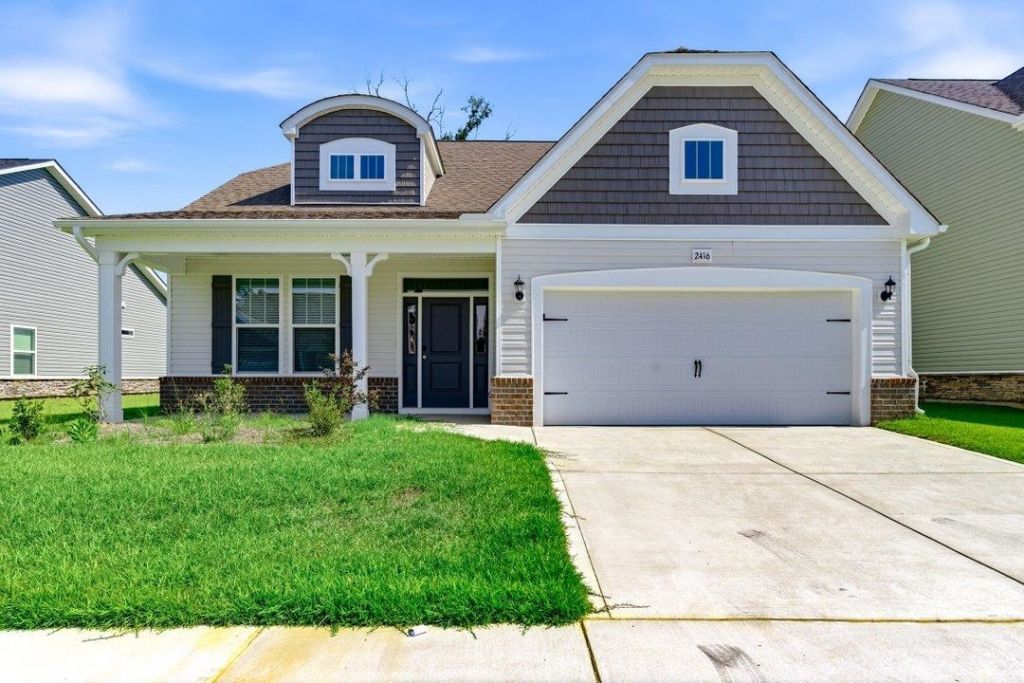
Welcome to 2416 Campton Loop, a beautifully maintained two-story home offering space, comfort, and modern upgrades. The impressive living room features soaring cathedral ceilings, creating a bright and open atmosphere that flows seamlessly into the dining area and kitchen?perfect for entertaining and everyday living. The first-floor primary suite offers a relaxing retreat with a charming bay window and plenty of natural light. Upgraded Mohawk laminate flooring enhances the main living areas, while the bathrooms feature upgraded tile flooring and comfort-height toilets. Upstairs, youll find three additional bedrooms, a full bath, and a versatile loft overlooking the living room below, ideal for a home office, playroom, or additional living space. A walk-in attic provides ample storage. Outside, the irrigation system helps maintain the beautifully landscaped yard. Located in the desirable Spring Oaks community, residents enjoy natural gas homes and convenient access to Historic Downtown Conway, the Riverwalk, local dining, shopping, and the areas beautiful beaches.
Property Features
Property Type: Residential - Single Family
Cooling: Central Air
Garage: 2 car attached
Heating: Central, Electric, Gas
Home Style: Traditional
Lot Size: 0.15 Acres
Stories: 2.0
Year Built: 2025
Amenities
Tray Ceiling(s)
Dual Sinks
Separate Shower
Walk-In Closet(s)
Window Treatments
Bedroom on Main Level
Kitchen Island
Stainless Steel Appliances
Solid Surface Counters
Sprinkler/Irrigation
Porch
Feature Descriptions
Appliances: Dishwasher, Disposal, Microwave, Range, Refrigerator
Association Amenities: Owner Allowed Golf Cart, Owner Allowed Motorcycle
Community Features: Golf Carts OK, Long Term Rental Allowed
Days on Site: 24
Exterior: Masonry, Vinyl Siding
Flooring: Carpet, Laminate, Tile
HOA: Yes
HOA Fee: 60/ Monthly
Laundry: Washer Hookup
Lot: City Lot, Lake Front, Pond on Lot, Rectangular, Rectangular Lot
Parcel#: 33711010084
Parking: Attached, Garage, Two Car Garage, Garage Door Opener
Parking Notes: Attached, Garage, Two Car Garage, Garage Door Opener
Patio/Porch: Rear Porch, Front Porch
Security: Smoke Detector(s)
Utilities: Cable Available, Electricity Available, Natural Gas Available, Sewer Available, Underground Utilities, Water Available
Water: Public
Water Features: Pond
Window: Window Treatments
Local Schools
High School: Conway High School
Middle School: Whittemore Park Middle School
Elementary School: Pee Dee Elementary School
Listed By / Shown By
Listed By
Agency Name: CB Sea Coast Advantage CF
Agency Contact: Office: 843-903-4400
Shown By
Agent Name: Nannette M Nelson
Agent Phone: (843) 450-1686
Agency Title: CENTURY 21 Thomas

Estimate Your Payment
Estimated Payment
$ 806.14 per month $712.74 Principal & Interest $0.00 Property Tax (data not provided by mls) $93.41 Homeowner's InsuranceChange Payment Information
Privacy Policy / DMCA Notice / ADA Accessibility


This site is hosted, designed and copyright
© 1994 - 2026 by
Delta Media Group, Inc. -- Patent Pending --
2416 Campton Loop | MLS# 2615844
This single family home located at 2416 Campton Loop , Conway, SC 29527 is currently listed for sale with an asking price of $320,250. This property was built in 2025 and has 4 bedrooms and 2 full and 1 partial baths with 1982 sq. ft. Campton Loop is located in the Spring Oaks subdivision. Search Spring Oaks real estate on nnelson.century21thomas.com today.